
Primary on Main



















Address
2616 Burton Ave, Burley, ID
Price
$ 475,000
Property Attributes
- MLS#99001566
- TypeSingle Family
- Listing Status New
- CountyCassia
- CityBurley
- Neighborhood0 Not Applicable
- Zip83318
- Style
- Year Built1957
- Taxes$ 1590
- Price$ 475,000
- Bedrooms4
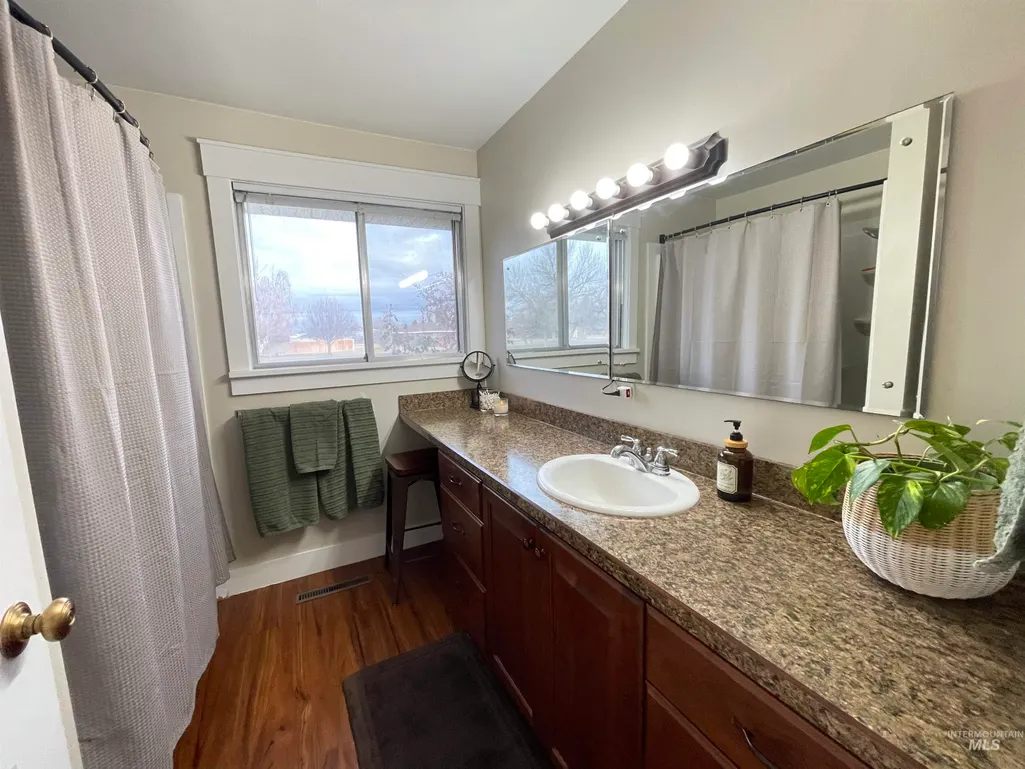
- Full Bathrooms2
- Half Bathrooms0
- Sqr Footage2300
- Lot Size0.93 Acres
Data Source:
Intermountain MLS (IMLS)
Property Description
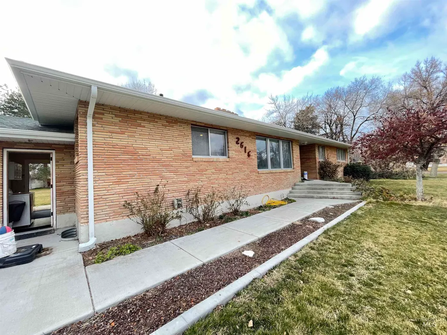
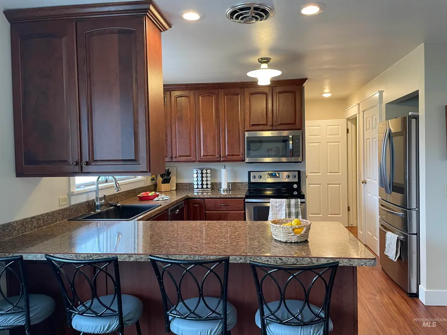
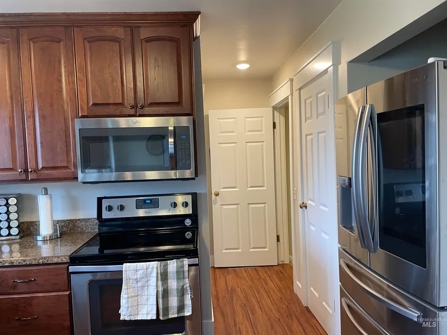
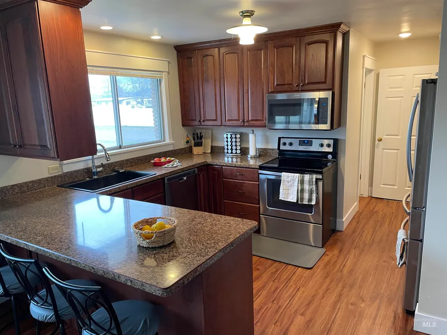
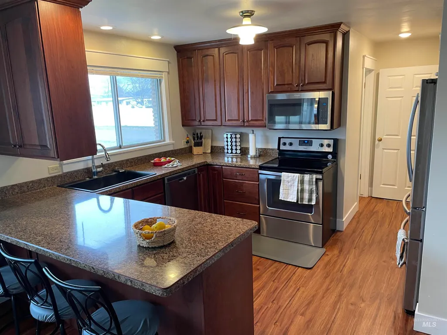
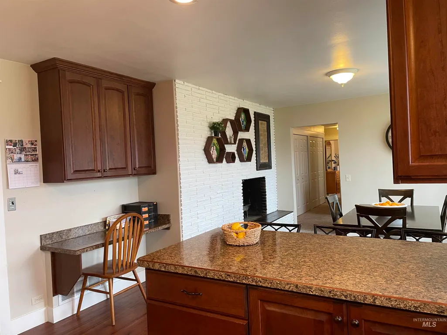
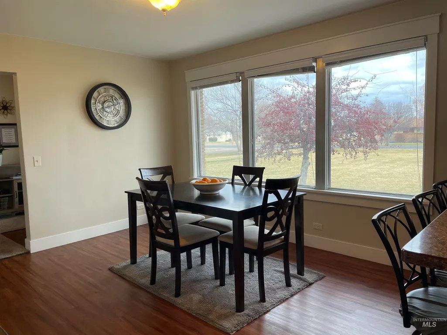
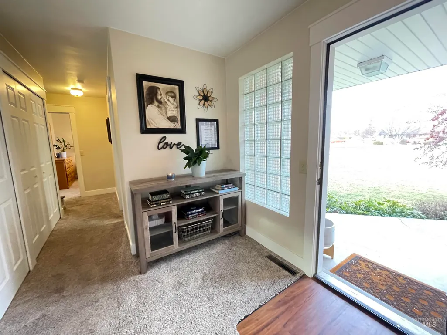
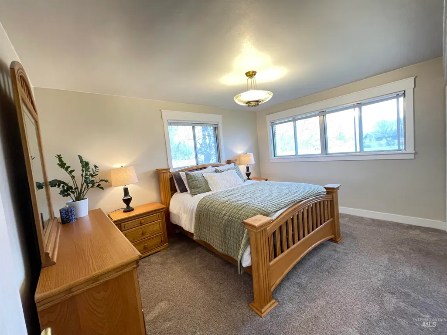
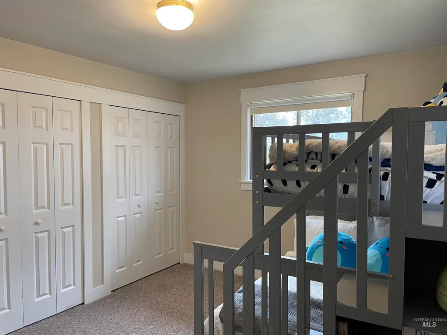
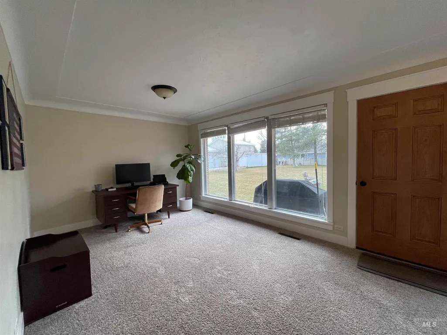
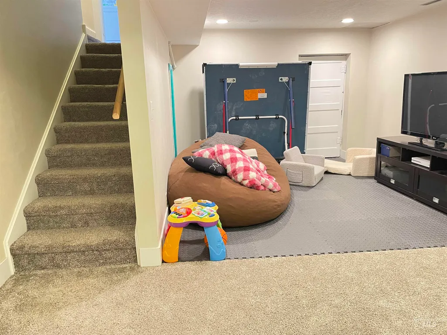
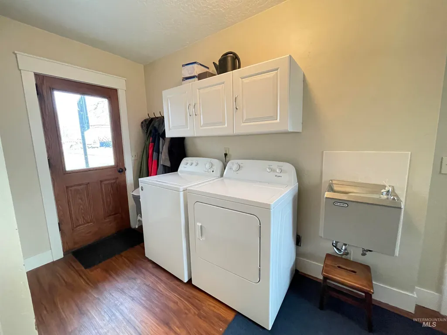
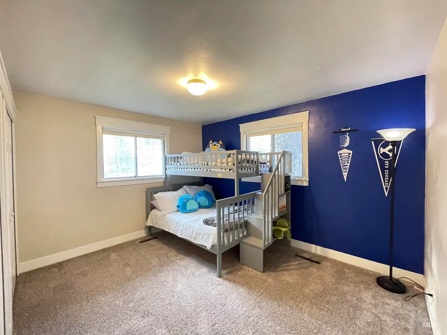
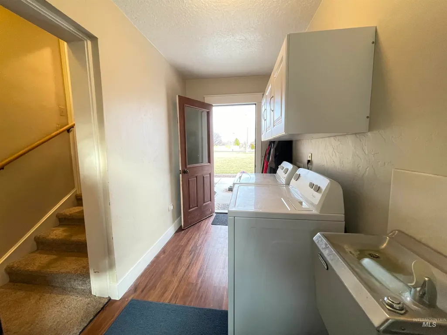
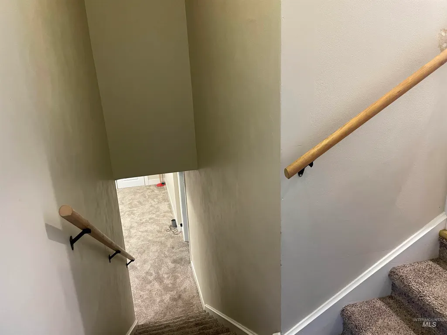
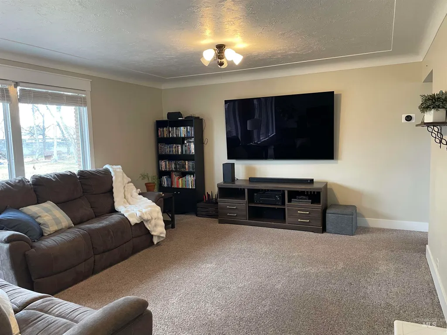
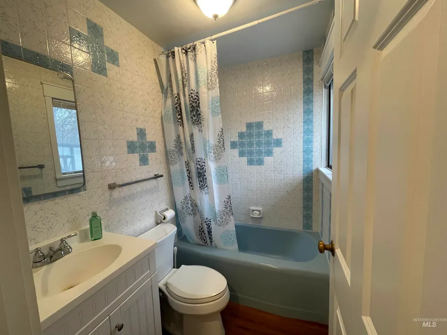
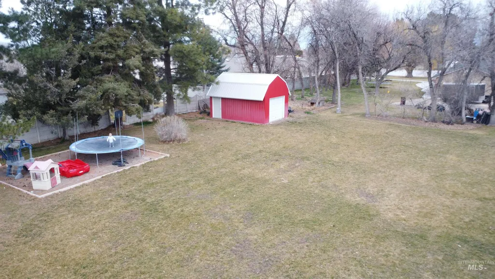
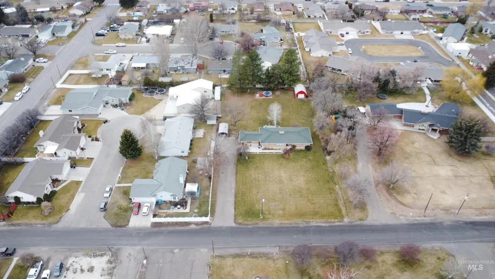
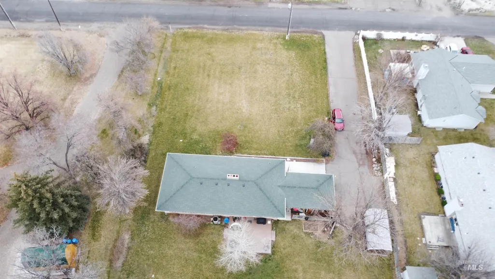
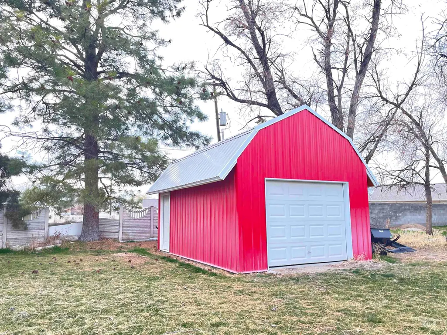
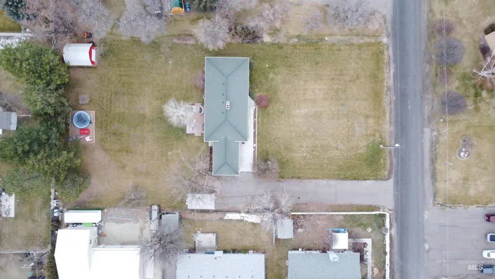
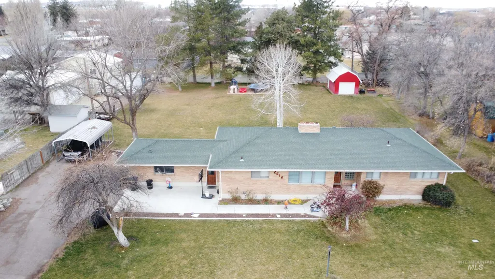
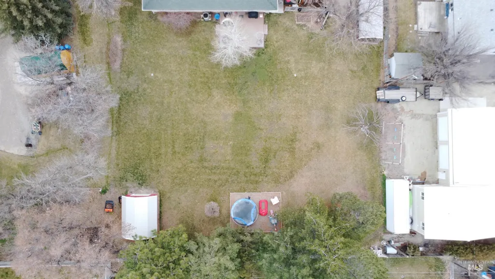
Discover a rare combination of space, privacy, and convenience on Burley’s desirable South End! Set on nearly an acre and tucked more than 100 feet back from the road, this beautifully updated ranch-style home offers a peaceful, established setting just minutes from town. The approximately 2,300-square-foot main level has undergone extensive renovations, including an updated kitchen with new cabinetry, flooring, doors, trim, interior paint, and a newer roof. An expansive deck extends your living space outdoors, overlooking a beautiful yard with mature trees, generous lawn areas, and plenty of room for gardening, entertaining, or simply enjoying the outdoors. A detached 240-square-foot shop with attic storage provides space for hobbies, projects, and equipment, while the partially finished basement offers additional flexibility and storage. With its generous lot, established landscaping, and convenient location, this property offers the room to spread out without giving up the comforts of living close to town. Come experience everything 2616 Burton Avenue has to offer!
| Elementary School | Middle School | High School |
|---|---|---|
| Mountain View Elementary School | Burley Jr High Middle School | Burley High School |
| Price History | |
|---|---|
| 9/22/2026 | Listed $475,000 |
General Features
| Heating | Forced Air |
|---|---|
| Cooling | Central Air |
| Utilities | Sewer Connected |
| Roof | Composition |
| Appliances | Electric Water Heater |
| Garage Spaces | 1 |
| Construction Materials | Brick |
| Year Built | 1957 |
| Levels | Single with Below Grade |
| Property Subtype | Single Family Residence |
| Tax Year | 2025 |
| Current Use | Single Family |
| Ownership | Fee Simple |
| County | Cassia |
| Property Type | Residential |
| Attached Garage | true |
| Subdivision Name | 0 Not Applicable |
| Garage Y/N | true |
| Other Structures | Shop |
| Status | New |
| Directions | Cross Street: W 26th St |
| ModificationTimestamp | 2026-09-22T17:00:11.800Z |
| High School | Burley |
| City | Burley |
| High School District | Cassia Joint District #151 |
| Zoning Description | Residential |
| Lot Size Units | Acres |
| Lot Size Square Feet | 40510.8 |
| Carport Spaces | 1 |
| Carport Y/N | true |
| Listing Terms | Cash |
| Elementary School | Mountain View |
| Land Lease Y/N | false |
| Tax Annual Amount | 1590.84 |
| Middle/Junior High School | Burley Jr High |
| Building Area Units | Square Feet |
| Primary Bedroom Level | Main |
| Living Area Units | Square Feet |
| Builder Name | N/A |
| Standard Status | Active |
| Middle/Junior School District | Cassia Joint District #151 |
| Elementary School District | Cassia Joint District #151 |
| Legal Description | T 2500 SEC 29 T 10 R 23 |
| LeasableAreaUnits | Square Feet |
| Freehold | IDX |
Interior Features
| Interior Amenities | Bath-Master |
|---|---|
| Flooring | Carpet |
| Total Fireplaces | 2 |
| Fireplace Features | Two |
| Air Conditioning Y/N | true |
| Heating Y/N | true |
| Fireplace Y/N | true |
| Above Grade Finished Area | 1700 |
| Total Bedrooms | 4 |
| Below Grade Finished Area | 600 |
| Main Level Bedrooms | 3 |
| Main Level Bathrooms | 2 |
| Below Grade Finished Area Unit Type | Square Feet |
| LivingAreaSource | Public Records |
| Below Grade Finished Area Source | Public Records |
| Above Grade Finished Area Source | Public Records |
| Above Grade Finished Area Unit Type | Square Feet |
| Total Baths | 2 |
| Primary on Main | 168 |
| Second Bedroom Length | 14 |
| Second Bedroom Width | 12 |
| Bedroom 3 Area | 168 |
| Bedroom 3 Length | 14 |
| Bedroom 3 Width | 12 |
| Bedroom 4 Area | 490 |
| Bedroom 4 Length | 14 |
| Bedroom 4 Width | 35 |
| Primary Bedroom Area | 182 |
| Primary Bedroom Length | 14 |
| Primary Bedroom Width | 13 |
| Bedroom 4 Level | Lower |
| Bedroom 3 Level | Main |
| Second Bedroom Level | Main |
Exterior Features
| Fencing | Block/Brick/Stone |
|---|---|
| Parking Features | Garage Door Access |
| Lot Features | 1/2 - .99 AC |
| Water Source | Well |
| Total Parking | 2 |
| Lot Size Area | 0.93 |
| Building Area Total | 2900 |
| Lot Dimensions | 300x130 |
| Lot Size Acres | 0.93 |
| Road Surface Type | Paved |
| Other Parking | Garage: 22x16 |
| Covered Spaces | 2 |
| Road Frontage Type | Public Road |
Amenities
- Foreclosure
- Views
- Short Sale
- New Construction
- Adult 55+
- Lease To Own
- No HOA Fees
- Furnished
- Primary On Main
- Air Conditioning
- Seller Finance
- Green
- Fixer Upper
- Horse
- Golf
- Fireplace
- Deck
- Garage
- Basement
- Pool
Property vs Single Family Average in 83318
Price
Taxes
Year Built

