
Primary on Main
Address
705 Keogh Lane, Caldwell, ID
Price
$ 700,000
Property Attributes
- MLS#99001334
- TypeSingle Family
- Listing Status New
- CountyCanyon
- CityCaldwell
- NeighborhoodOrchard Heights
- Zip83607
- Style
- Year Built1987
- Taxes$ 1338
- Price$ 700,000
- Bedrooms3
- Full Bathrooms2
- Half Bathrooms0
- Sqr Footage1837
- Lot Size1.22 Acres
Data Source:
Intermountain MLS (IMLS)
Property Description
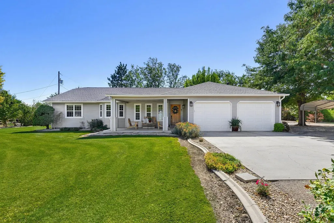
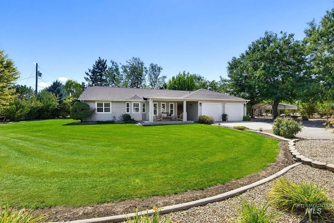
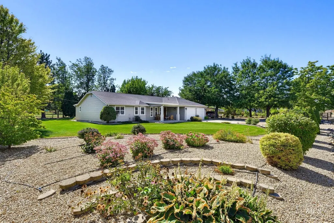
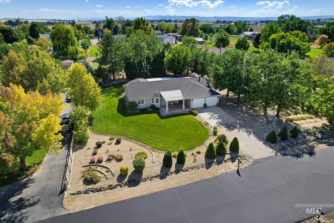
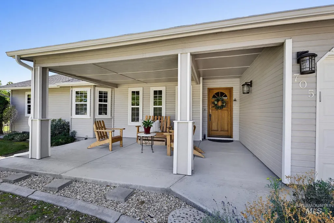
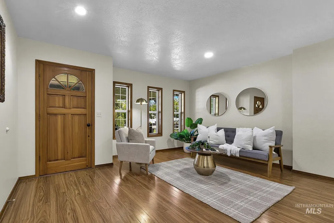
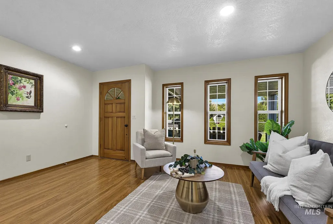
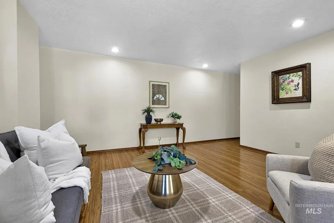
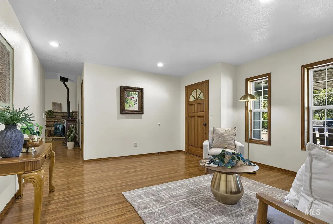
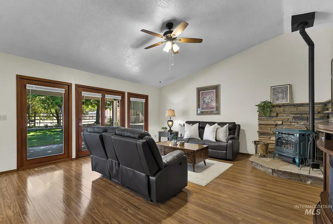
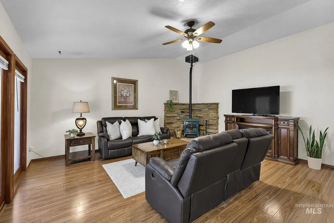
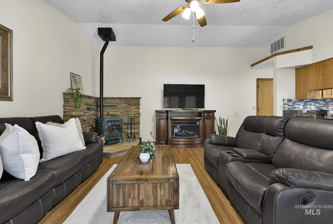
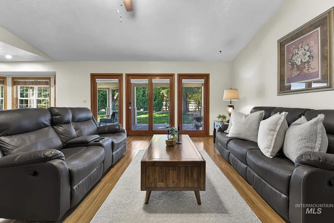
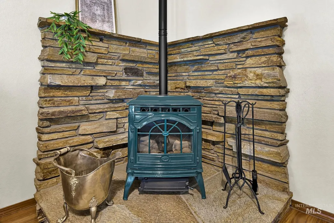
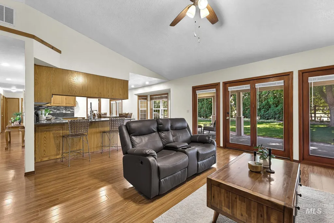
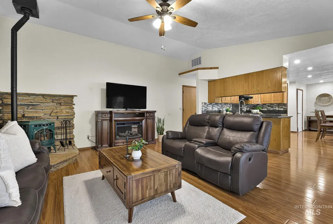
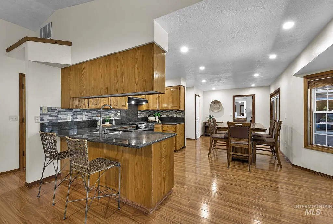
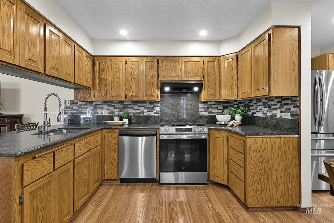
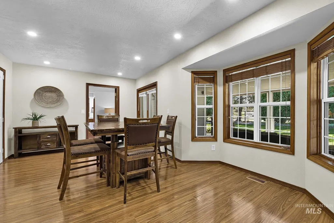
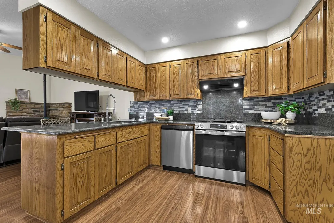
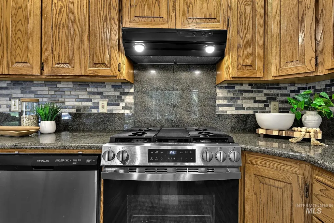
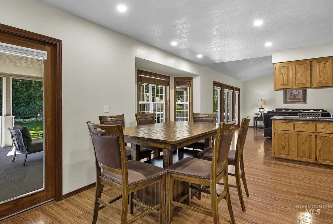
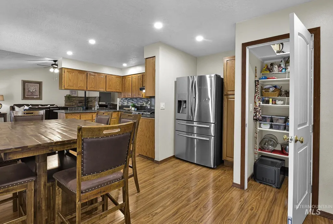
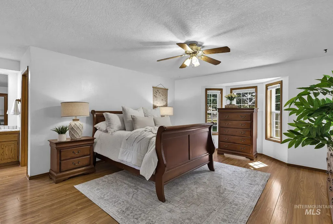
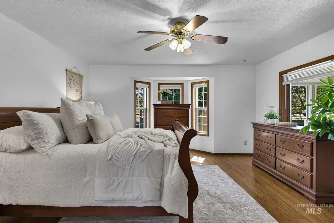
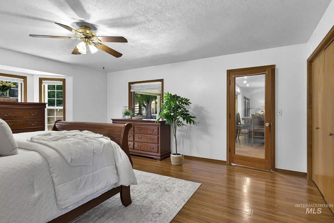
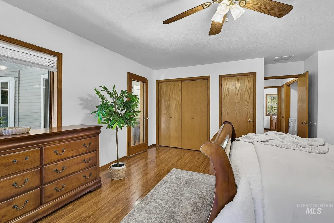
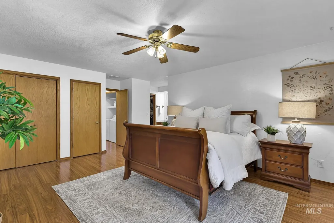
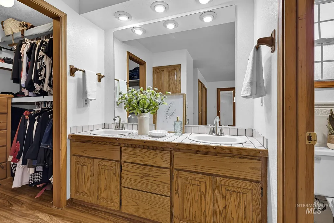
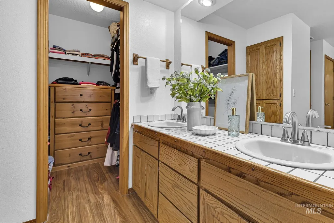
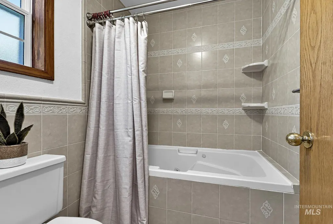
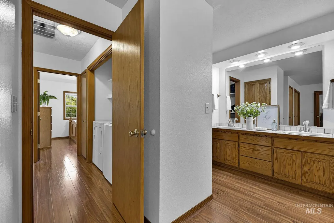
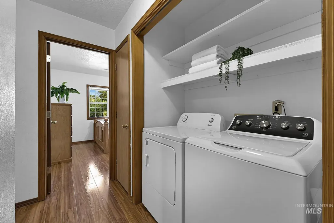
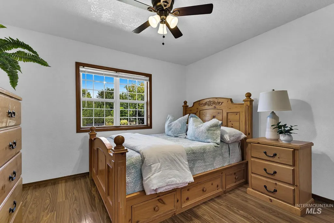
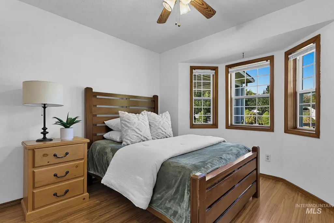
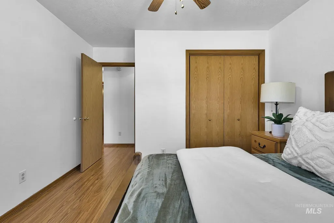
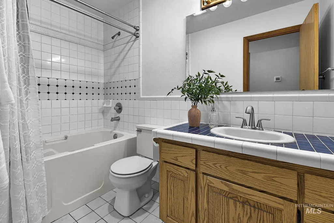
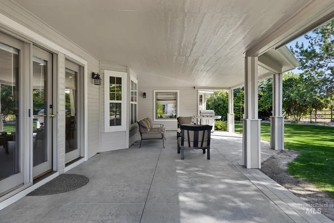
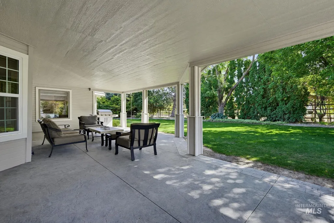
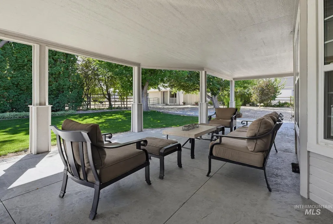
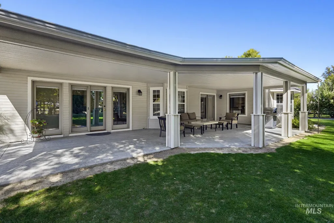
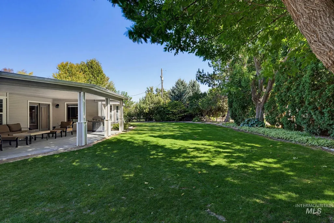
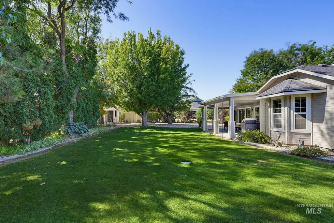
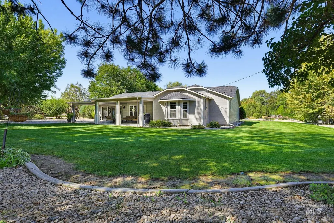
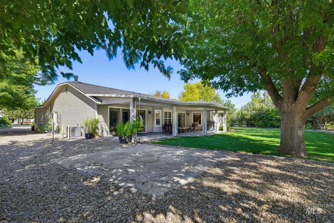
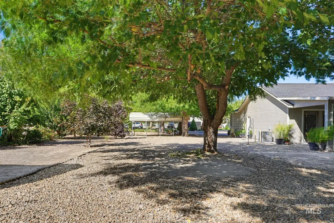
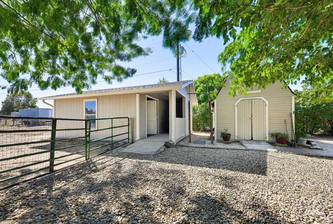
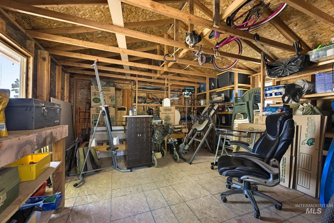
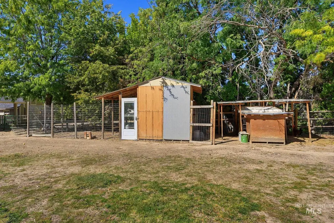
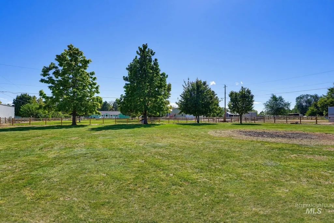
Amazing property with single level home & lovely surrounding acreage at the end of a cul-de-sac. Features 3 bedrooms, 2 baths & a 2 car garage with over an acre- ready for large animals. Home includes LVP flooring thru-out, tile floors in baths & has recently been painted outside.An oversized covered front porch welcomes into a sitting/living area.Lots of natural light in the home with plentiful windows & several bay windows. The baths have tiled counters & jetted tubs in each tub/shower combo with fully tiled walls in each tub. The Primary Suite features a lovely walk in closet, extra storage & cabinetry & a spacious room with extra closet, large windows & center ceiling fan. Open to the double vanities - large mirrors & tiled counters. The spacious kitchen is adjacent to a large dining area, pantry & features full Granite counters. There are newer appliances, dishwasher, hood and full tile backsplash. Kitchen includes a large breakfast bar & is open to the huge family room with corner stone fireplace with pellet stove. Windowed views of the 40 foot covered back patio - perfect for entertaining -access thru the family room door. The back yard oasis has a fully manicured lawn, matured landscaping & is quiet and private. Lots of room for RV parking -2 storage sheds - room for toys, garden area, chicken coop & fully fenced acreage for animals. Easy to show! BTVAI
| Elementary School | Middle School | High School |
|---|---|---|
| Lewis & Clark (Caldwell) Elementary School | Jefferson Middle School | Caldwell High School |
| Price History | |
|---|---|
| 9/18/2026 | Listed $700,000 |
General Features
| Sewer | Septic Tank |
|---|---|
| Heating | Forced Air |
| Cooling | Central Air |
| Roof | Composition |
| Appliances | Gas Water Heater |
| Garage Spaces | 2 |
| Patio/Porch Features | Covered Patio/Deck |
| Construction Materials | Frame |
| Year Built | 1987 |
| Levels | One |
| Property Subtype | Single Family w/ Acreage |
| Tax Year | 2025 |
| Current Use | Single Family |
| Ownership | Fee Simple,Fractional Ownership: No |
| County | Canyon |
| Property Type | Residential |
| Attached Garage | true |
| Subdivision Name | Orchard Heights |
| Garage Y/N | true |
| Other Structures | Storage Shed |
| Status | New |
| Directions | From Ustick and 10th Ave -W on Ustick - S on Bear - W on Keogh to address |
| ModificationTimestamp | 2026-09-19T13:47:41.000Z |
| High School | Caldwell |
| City | Caldwell |
| High School District | Caldwell School District #132 |
| Lot Size Units | Acres |
| Lot Size Square Feet | 53143.2 |
| Carport Spaces | 1 |
| Carport Y/N | true |
| Listing Terms | Cash |
| Spa Features | Bath |
| Elementary School | Lewis & Clark (Caldwell) |
| Land Lease Y/N | false |
| Tax Annual Amount | 1338.06 |
| Middle/Junior High School | Jefferson |
| Property Condition | Updated/Remodeled |
| Building Area Units | Square Feet |
| Primary Bedroom Level | Main |
| Living Area Units | Square Feet |
| Builder Name | Unknown |
| Standard Status | Active |
| Middle/Junior School District | Caldwell School District #132 |
| Elementary School District | Caldwell School District #132 |
| Legal Description | The E 159.50' of Lot 5, Orchard Heights, Caldwell, Canyon County, ID, BM |
| LeasableAreaUnits | Square Feet |
| Freehold | IDX |
Interior Features
| Interior Amenities | Bath-Master |
|---|---|
| Flooring | Tile |
| Total Fireplaces | 1 |
| Fireplace Features | One |
| Kitchen Level | Main |
| Air Conditioning Y/N | true |
| Heating Y/N | true |
| Fireplace Y/N | true |
| Above Grade Finished Area | 1837 |
| Total Bedrooms | 3 |
| Living Room Level | Main |
| Main Level Bedrooms | 3 |
| Main Level Bathrooms | 2 |
| Below Grade Finished Area Unit Type | Square Feet |
| LivingAreaSource | Public Records,Agent Measured |
| Below Grade Finished Area Source | Public Records,Agent Measured |
| Above Grade Finished Area Source | Public Records,Agent Measured |
| Above Grade Finished Area Unit Type | Square Feet |
| Total Baths | 2 |
| Kitchen Area | 192 |
| Kitchen Length | 16 |
| Kitchen Width | 12 |
| Primary on Main | 132 |
| Second Bedroom Length | 12 |
| Second Bedroom Width | 11 |
| Bedroom 3 Area | 121 |
| Bedroom 3 Length | 11 |
| Bedroom 3 Width | 11 |
| Family Room Area | 324 |
| Family Room Length | 18 |
| Living Room Area | 240 |
| Living Room Length | 15 |
| Living Room Width | 16 |
| Primary Bedroom Area | 300 |
| Primary Bedroom Length | 20 |
| Primary Bedroom Width | 15 |
| Family Room Width | 18 |
| Family Room Level | Main |
| Bedroom 3 Level | Main |
| Second Bedroom Level | Main |
Exterior Features
| Fencing | Partial |
|---|---|
| Parking Features | Attached |
| Lot Features | 1 - 4.99 AC |
| Water Source | Well |
| Total Parking | 3 |
| Lot Size Area | 1.22 |
| Foundation Details | Crawl Space |
| Spa | true |
| Building Area Total | 1837 |
| Lot Dimensions | 334x160 |
| Lot Size Acres | 1.22 |
| Road Surface Type | Paved |
| Other Parking | Garage: 22X23 |
| Covered Spaces | 3 |
| Road Frontage Type | Private Road |
| Road Responsibility | Road Maintenance Agreement |
| Horse Y/N | true |
Amenities
- Foreclosure
- Views
- Short Sale
- New Construction
- Adult 55+
- Lease To Own
- No HOA Fees
- Furnished
- Primary On Main
- Air Conditioning
- Seller Finance
- Green
- Fixer Upper
- Horse
- Golf
- Fireplace
- Deck
- Garage
- Basement
- Pool
Property vs Single Family Average in 83607
Price
Taxes
Year Built

